

MAYWOOD HILLS ELEMENTARY
PROJECT DESCRIPTION
New Elementary school built on the same property as existing school during school year.


ITEMS SUPPLIED
Structural Steel
CHALLENGES OVERCOME
Minimum lay down space requiring on time and accurate shipments to avoid delays in erection sequence and project schedule.
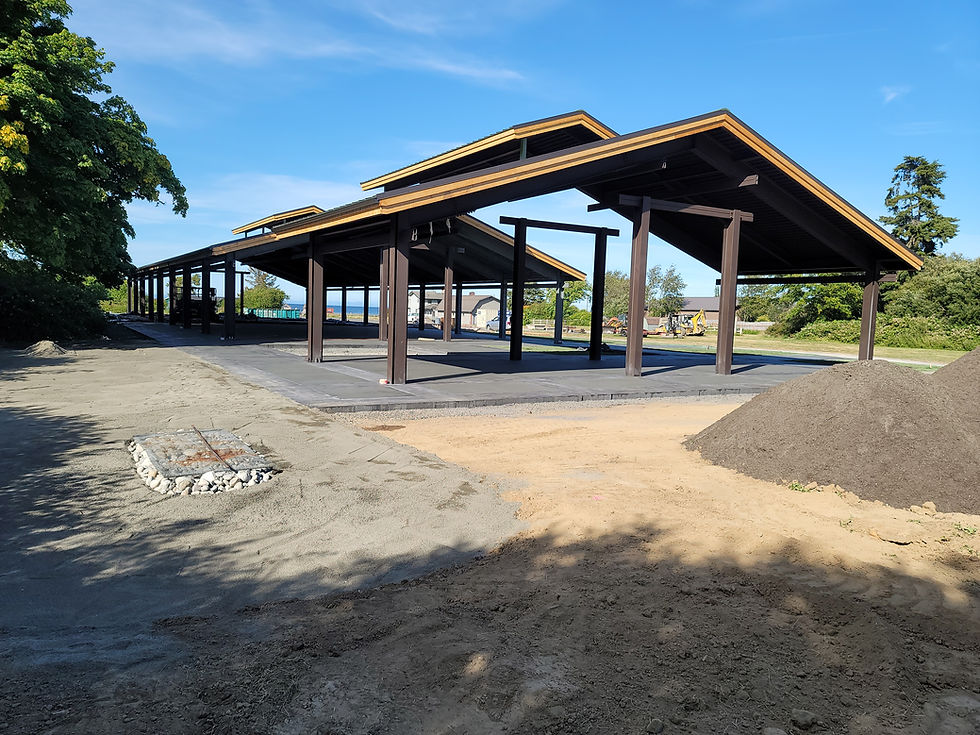
JST Beach Pavilion
PROJECT DESCRIPTION
93-tons of structural steel with cruciform columns.
ITEMS SUPPLIED
Structural steel, and Verco deck.
SURFACE COATING
Shop Primer
CHALLENGES OVERCOME
Cruciform column with extremely restricted welding access, requiring pre-coating the sub-assemblies before welding.


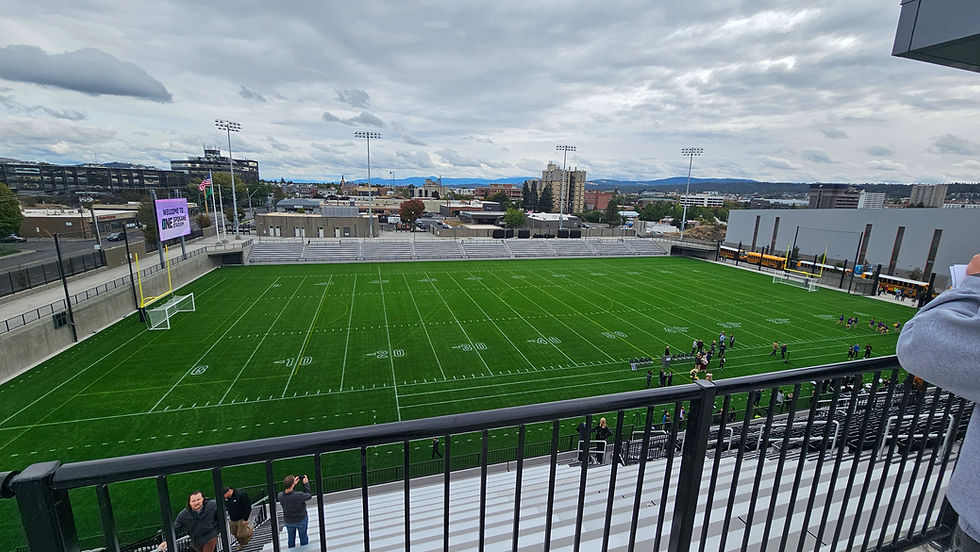
DOWNTOWN STADIUM
PROJECT DESCRIPTION
A 5,000 seat, open-air, stadium for Spokane Public Schools. Consisting of concrete footings and walls, masonry, metal framed walls, steel columns, steel beams and steel roof framing, totaling 427 tons of steel elements.



ITEMS SUPPLIED
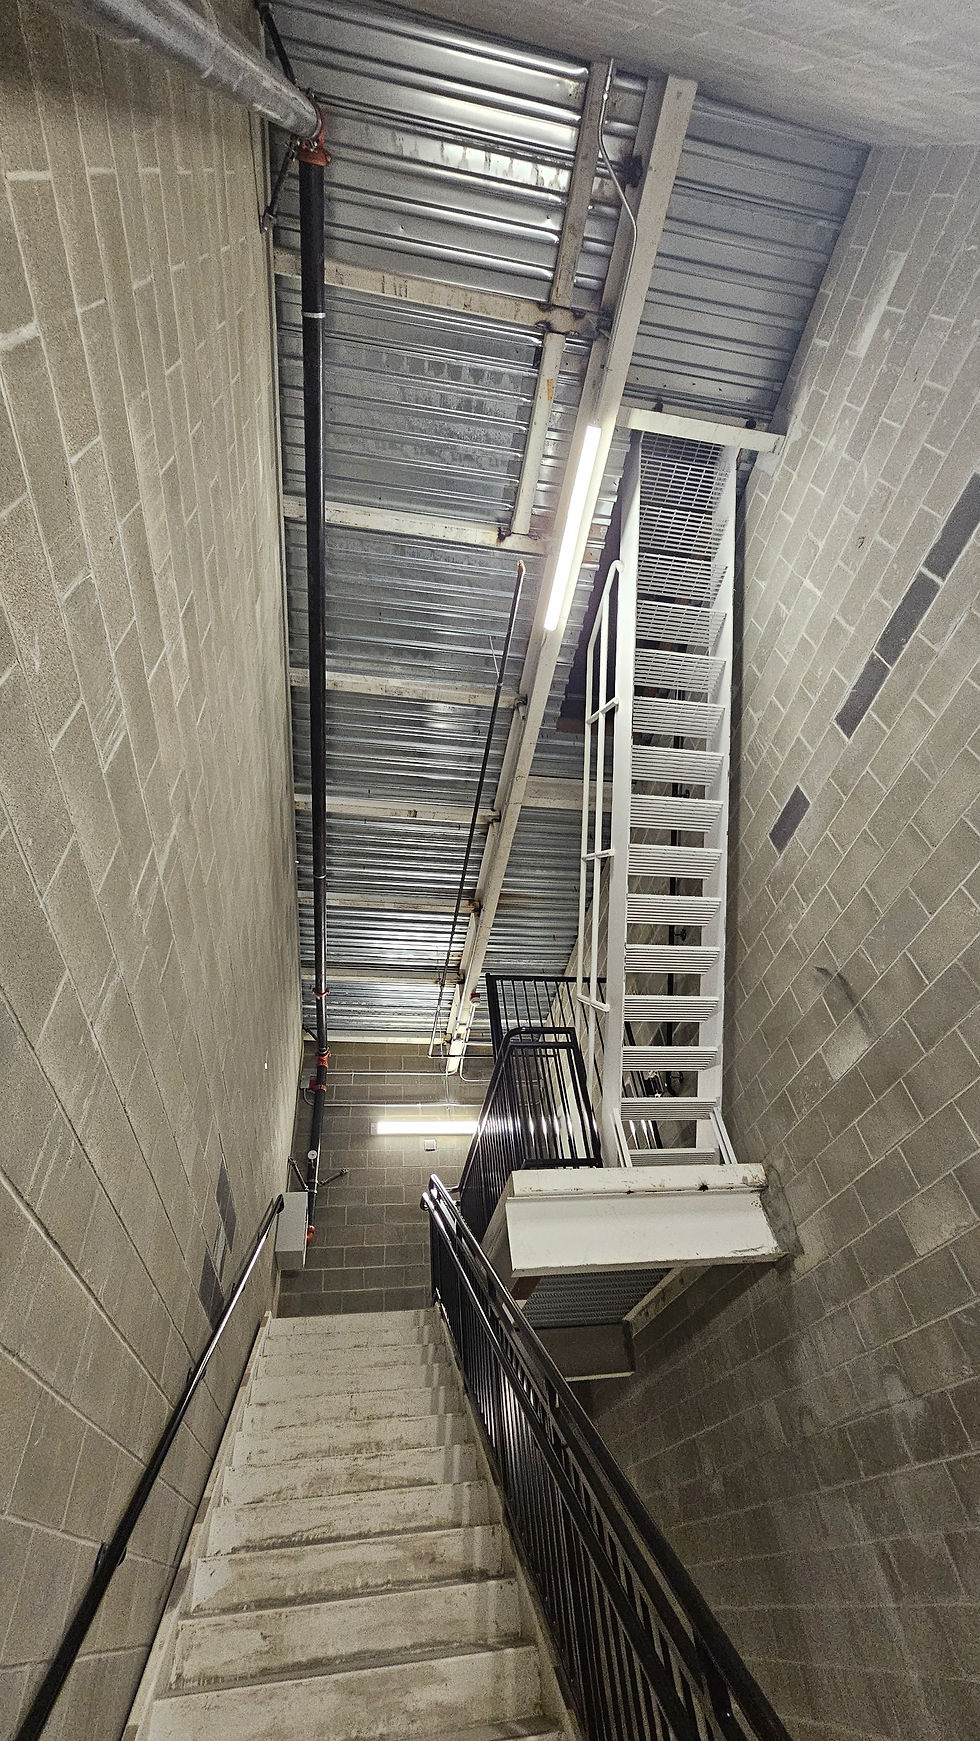
structural steel and miscellaneous steel (including delegated design of stairs, guardrails, and handrails).
CHALLENGES OVERCOME
Coordinated with multiple trades through BIM, email, virtual & in-person meetings ensuring successful integration of scope items, and navigated complications when tolerance accumulations between parties hindered installation.
RENTON ES #16
PROJECT DESCRIPTION
Over 81 thousand square ft School. Structural Steel framing with integrated Cross Laminated Timber members, and delegated design of steel & timber stairs and railing systems throughout the school.
ITEMS SUPPLIED
Structural Steel, delegated design of rails and stairs, and other miscellaneous steel components.
SURFACE COATING
Galvanizing and Shop Primer
CHALLENGES OVERCOME
Extensive coordination through BIM with various trades, with additional focus between timber supplier and Finnoe to ensure a seamless installation of the steel and wood members. All under a completion date that couldn’t be delayed due to the upcoming start of the school year.


